
The United States and Morocco share a historic partnership, with Casablanca serving as a vital hub for economic and cultural collaboration. Together, the two nations work on initiatives such as combating violent extremism, enhancing trade and investment under the U.S.-Morocco Free Trade Agreement, and advancing renewable energy projects like the Noor Solar Plant, one of the largest in the world. The United States also partners with Morocco on education and workforce development through programs.
Project Overview
Miller Hull Partnership
Design Architect
KCCT
Architect of Record
BL Harbert International
Design/Build Contractor
$282 million
Project Budget
$100 million
Estimated Local Investment
2026
Estimated Completion
The new consulate general in Casablanca is an important physical representation of the long-term commitment to the U.S.- Moroccan relationship.
It embodies OBO’s mission of efficiently delivering safe, secure, and effective facilities, providing the platform for diplomacy, which advances our national interests.

Design & Construction
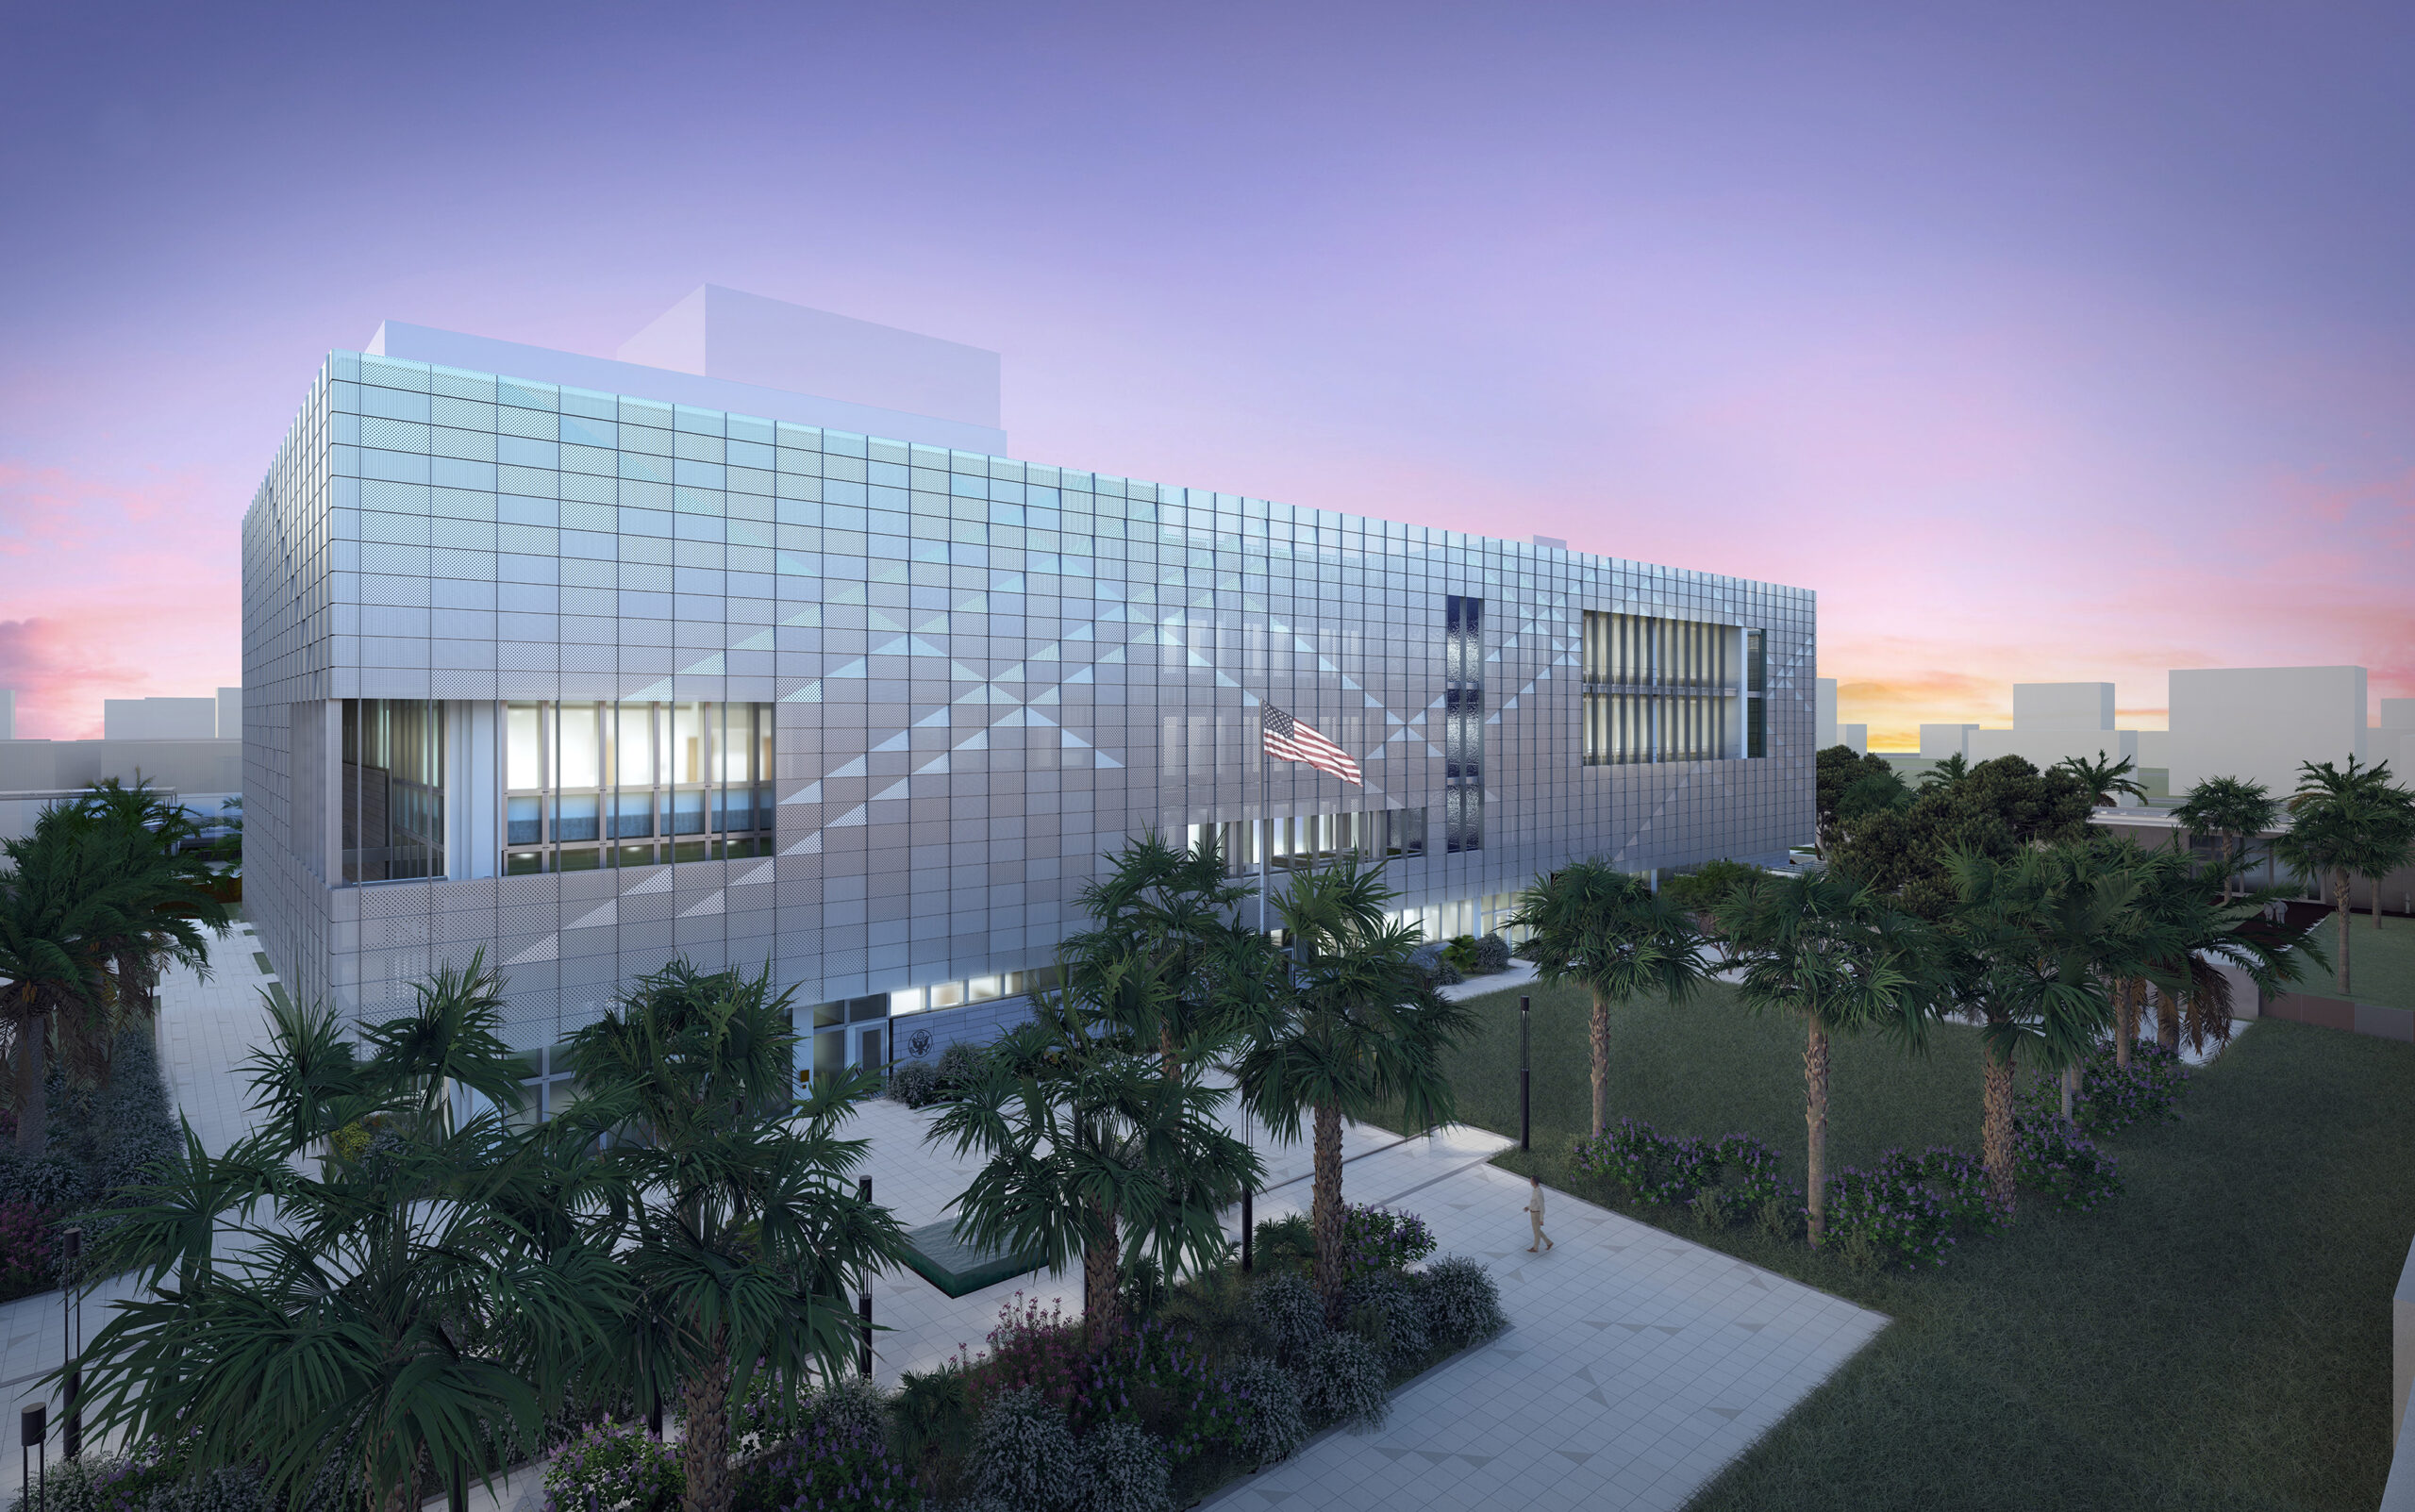
The new consulate’s 6.9-acre site is extensively landscaped with a careful organization of buildings and gardens, often making use of shared walls. The gardens blend contemporary U.S. style with Morocco’s historic influences.
Canary Island Palms and water features help guide visitors to their destination, while providing shade and relief from the heat. The gardens will host planned events and impromptu gatherings, as well as spontaneous interactions of visitors, students, and staff.
Morocco’s traditional crafts and visual motifs inspired the stainless-steel panels that wrap the façade. The panels’ perforations are carefully located and sized to allow light into the building where needed for internal functions. This dynamic composition changes with the weather, season, and time of day, catching the sun at sunrise and projecting light out at sunset.
The central gathering space, at the physical and functional heart of the building, will support all-hands meetings, representational ceremonies, and informal events.
In addition to the primary facility, the project includes a support annex, Marine Security Guard Quarters, Regional Diplomatic Courier Facility, two below ground parking facilities, three compound access centers, and a two-story American Space.
A workforce of over 900 U.S, local, and third-country workers supported construction at its peak. The training, experience, and certification provided to workers expands the pool of skilled workers for future mission needs.


Building Performance
A model of building performance optimization, the resilient design reduces risk and operating costs associated with utilities and maintenance while enhancing natural hazards adaptation.
The project draws on traditional Moroccan building methods, using the garden’s plantings to create welcoming spaces while shading the building and reducing solar heat gain. The facades screen functions similarly, while also allowing natural light into the occupied spaces.
Targeting Leadership in Energy and Environmental Design (LEED®) version 4.1 Silver Certification, sustainable features include a solar photovoltaic system to improve energy efficiency and efficient water fixtures and a water runoff recovery system that conserve natural resources.
The selected native plants require less irrigation, while the fountains collect rainwater for irrigation as needed. The heating and ventilation system uses air-to-air energy recovery with a dedicated chiller to reduce electrical demand.
Arts & Cultural Heritage
The new U.S. Consulate General Casablanca embodies U.S. creativity and heritage through design and craftsmanship, fostering dialogue and diplomacy to strengthen relationships and advance U.S. interests.
A defining feature of the new consulate general is the incorporation of U.S. and Moroccan contemporary artwork throughout the building, curated by OBO’s Office of Art in Embassies (AIE), highlighting art’s role in cultural diplomacy.
The new office building incorporates traditional Moroccan Zellige tile panels by local artist Salima Filali in bright colors reminiscent of Moroccan brass lanterns with stained glass in sapphire, ruby, and emerald shades.
